Walkways & Sidewalks
Concrete Walkways in Reno, NV
Front walks, side yard paths, side-of-house access and public sidewalk replacement, built with the base prep and joint spacing narrow slabs need.
- Typical width
- 36–48" residential, wider at entries
- Typical thickness
- 4" over compacted base
- Joint spacing
- Roughly every 4–5 feet on a narrow walk
- Finish
- Broom across the direction of travel for traction
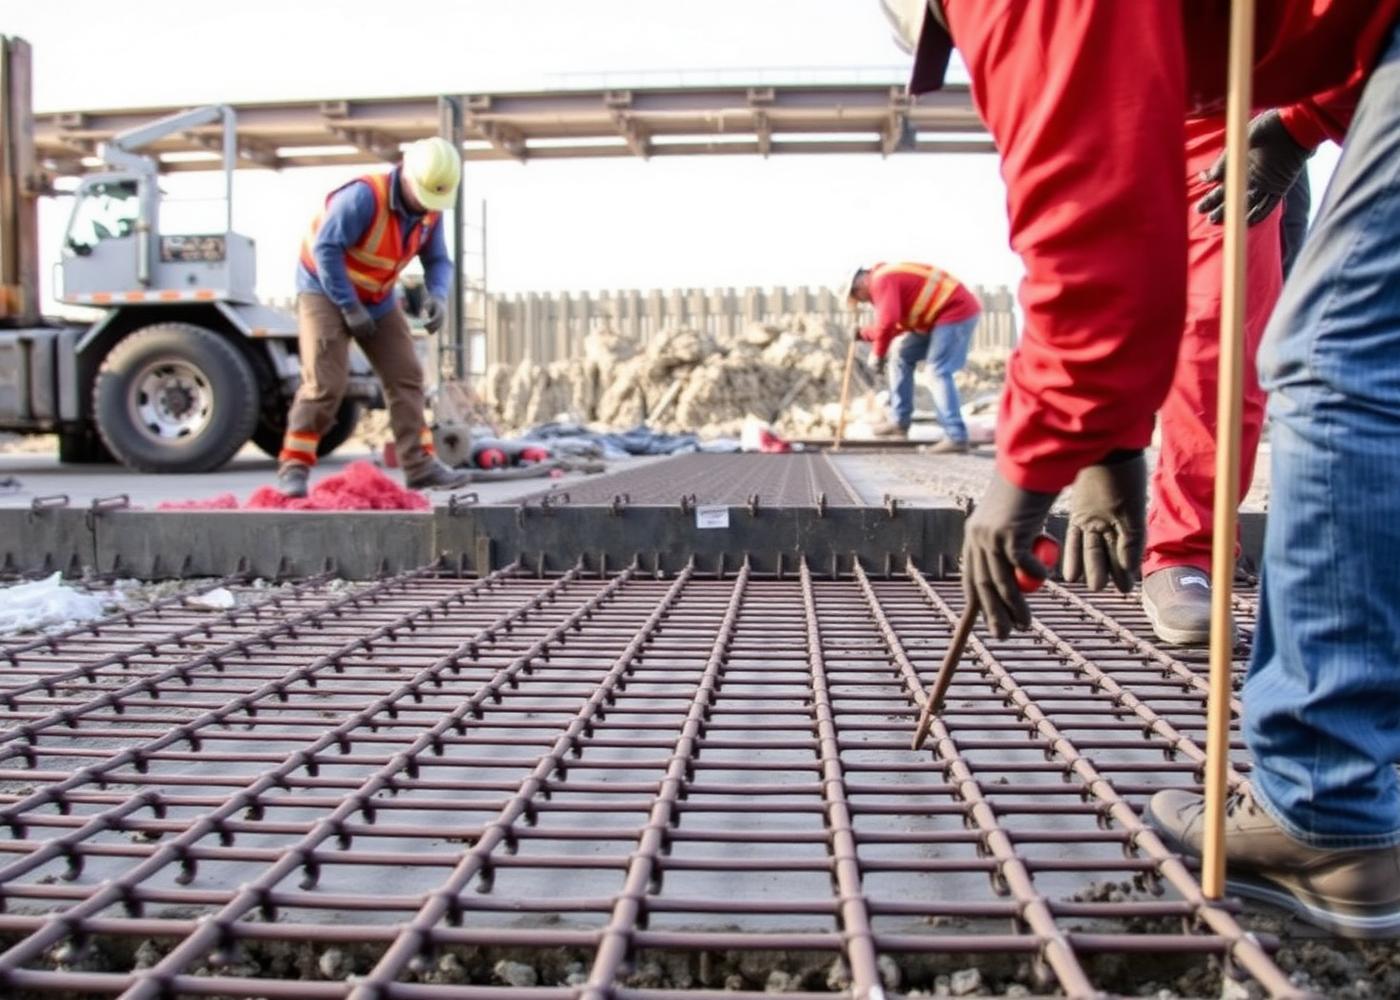
Walkways look like the simplest concrete on a property and fail more often than driveways, because a narrow slab has almost no mass to resist frost heave and root pressure. A 4-foot-wide ribbon of concrete over uncompacted fill will crack and tilt within a few winters; the same ribbon over properly compacted base with joints every 4 to 5 feet stays flat for decades.
Walkways usually get built alongside other work — an entry landing, steps, a new patio or a driveway replacement. If your current walk has lifted and become a trip hazard, concrete repair covers grinding, leveling and section replacement.
Building a walkway that stays flat
- Base first. Strip organics, then place and compact road base. Narrow slabs need this more than wide ones, not less.
- Slope for drainage. A slight cross-slope moves water off the walk instead of letting it sit and freeze in the morning shade on the north side of the house.
- Joints close together. Control joints roughly every 4–5 feet on a standard-width walk, so shrinkage cracks land in the joints.
- Isolation at connections. Where the walk meets a foundation, porch or driveway, an isolation joint lets the two move independently.
- Traction finish. A broom finish run across the direction of travel is the standard for walks that will see ice.
Common walkway projects
| Project | Notes |
|---|---|
| Front entry walk | Often paired with an entry landing and steps |
| Side yard access | Usually narrow, frequently in shade — drainage matters most here |
| Patio connector | Ties the house to a patio or shop pad |
| Public sidewalk replacement | Dimensions and finish typically follow local standards |
Finish and appearance options
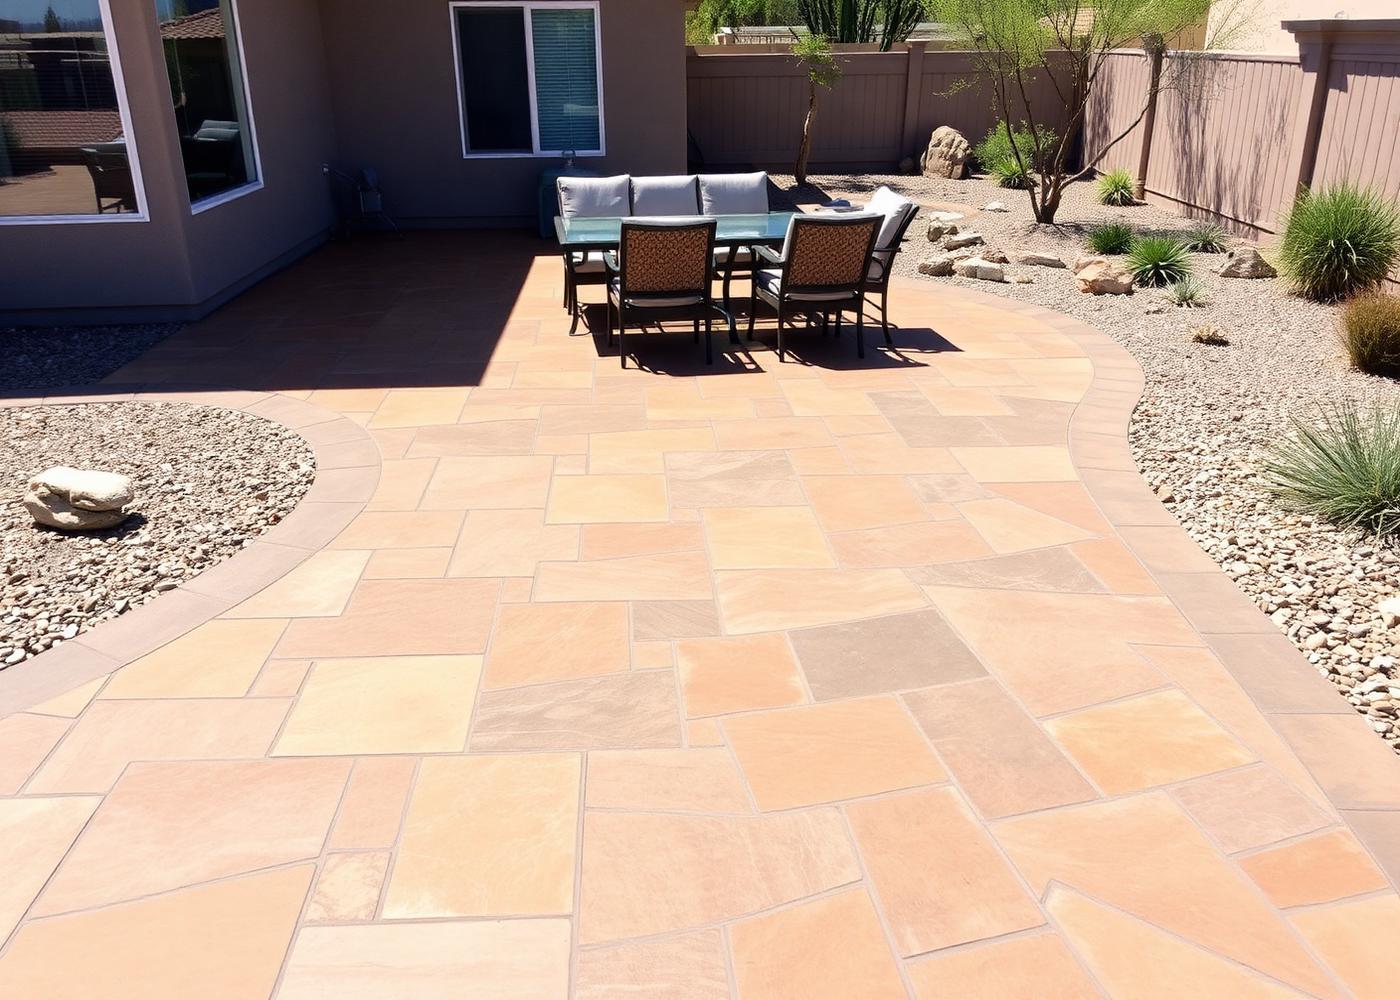
A walkway is the piece of concrete visitors get closest to, so finish choice matters more than on a driveway. Options include a standard broom finish, a broom field with troweled borders, exposed aggregate, or a stamped concrete band matching a patio. Integral color and saw-cut patterns are covered under decorative concrete and concrete finishes.
Questions we get asked
Concrete Walkways in Reno, NV: common questions
Why does my walkway crack when my driveway hasn't?
Narrow slabs have less mass and are more exposed on both edges, so frost heave, tree roots and poorly compacted base act on them harder. Tight joint spacing and a properly compacted base are the fixes.
Can a lifted walkway section be fixed without replacing the whole walk?
Often yes. A single heaved or settled section can be ground down, lifted or cut out and repoured. That assessment is part of a repair visit.
How thick should a residential walkway be?
Four inches over a compacted base is standard. Thickness increases where a mower, cart or vehicle will cross the walk.
Related concrete services & guides
Where we do this work
Crews work throughout the Reno–Sparks area. Pick your community for local notes on soils, permitting and typical projects.
Free project estimates
Talk through your concrete project with someone who pours it
Describe the area, the condition of any existing concrete and how you want to use the space. You'll get straight answers on scope, sequencing and what drives the price.
Next step
Get a site-specific estimate
Concrete pricing depends on access, subgrade, thickness, reinforcement and finish, so real numbers come from looking at the site. Send the details or call (775) 324-5551.
- Walk-through of the area and existing concrete condition
- Scope, thickness, reinforcement and finish options in writing
- Clear explanation of what would change the price
- No pressure to decide on the spot