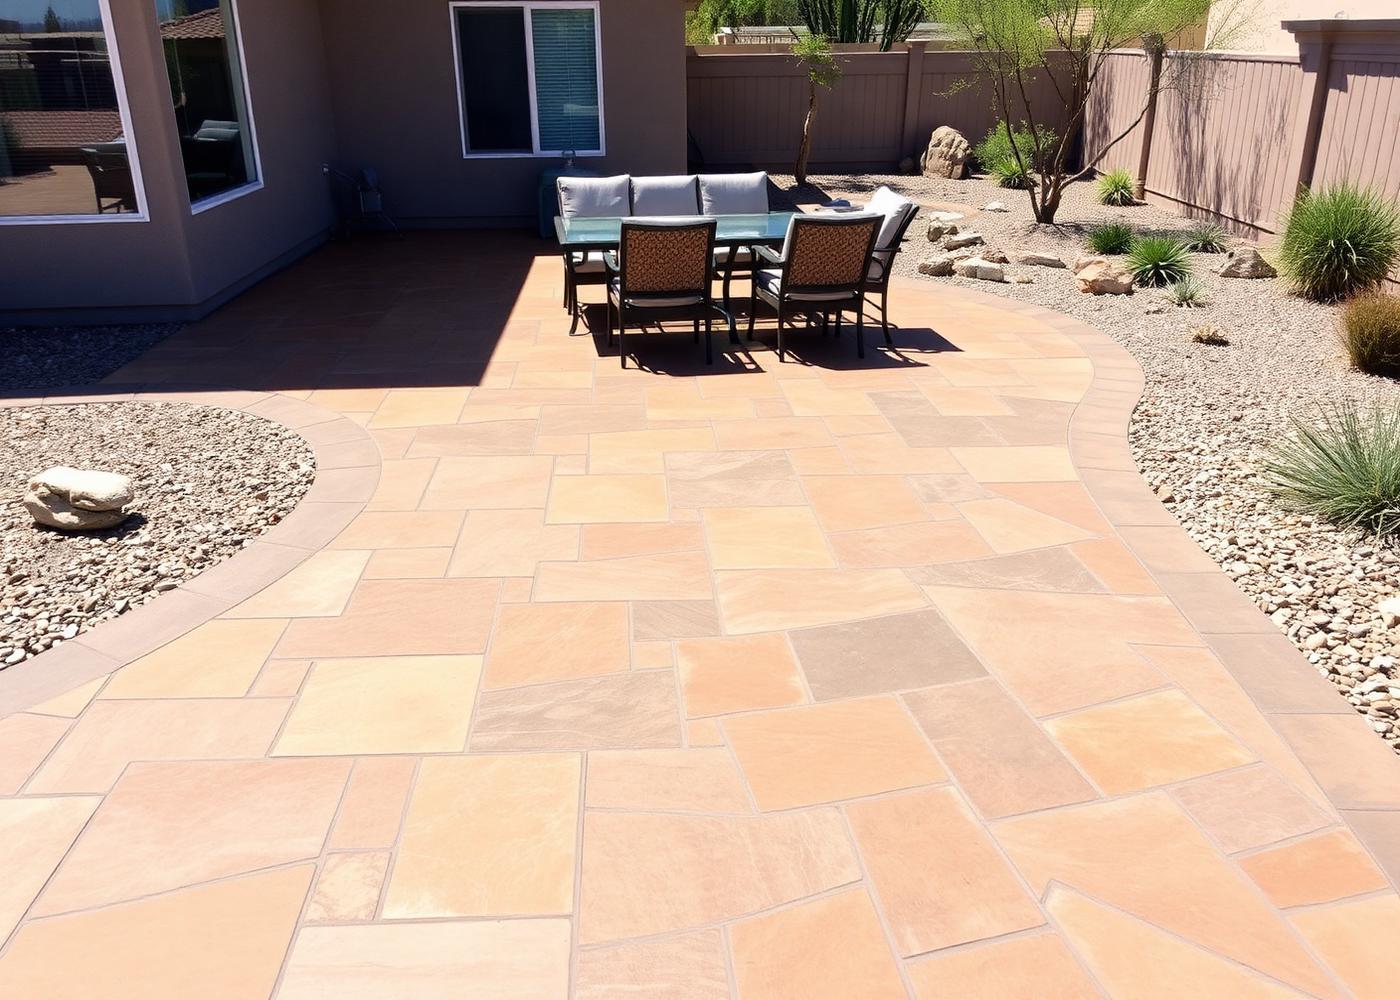
Patios
Concrete Patios in Reno, NV
Backyard patios, extensions and outdoor living slabs poured to work with Reno sun, wind and the way you actually use the yard.
- Typical thickness
- 4" over compacted base
- Popular finishes
- Broom, stamped, salt finish, integral color
- Plan around
- Afternoon sun, wind direction, door thresholds
- Pairs with
- Walkways, steps, pool decks, seat walls
A patio in the Truckee Meadows has to handle 300-plus sunny days, hot afternoons that push people toward shade, evening wind coming down the canyon, and winter freeze-thaw. Size, shape and finish color all matter more here than in a milder climate — a dark slab in full west sun is uncomfortable by 4pm in July.
Below: how patios get laid out, finish options from plain broom to stamped concrete, and what changes the cost. If you already have a patio that is cracked or sunken, look at patio replacement and concrete repair. Budgeting first? Start with patio cost factors.
Sizing and laying out a patio that gets used
Rough space planning
| Use | Working size | Notes |
|---|---|---|
| Bistro table for two | 10 x 10 ft | Fits against a wall or in a courtyard |
| Six-seat dining table | 12 x 14 ft | Allows chairs to slide back without hitting the edge |
| Dining plus lounge seating | 16 x 20 ft or larger | Often split into zones with a score line or color change |
| Grill or outdoor kitchen run | Add 4–6 ft depth | Keep a clear path behind cooks |
Layout details worth deciding early
- Sun and shade. West-facing slabs run hot. Lighter integral color, a pergola footing plan, or shifting the slab a few feet north makes a real difference.
- Door thresholds. The finished slab needs to sit below the door sill with slope away from the house.
- Drainage. Patios pitch away from the foundation, generally about a quarter inch per foot.
- Future add-ons. Footings for a pergola, seat wall or fire feature are cheaper to place during the pour. Low walls are covered under concrete retaining walls.
- Connections. Tie the slab into walkways, steps or a pool deck so the whole yard reads as one project.
Finish options for Reno patios
- Broom finish — simple, slip-resistant, easiest to repair or extend later.
- Stamped concrete — slate, wood plank, ashlar and cobble patterns. Details and pattern choices on the stamped concrete page, with pricing factors under stamped concrete cost.
- Salt finish — a lightly pitted texture that stays cooler underfoot than a smooth trowel.
- Integral color and stain — earth tones that tie into desert landscaping and hide dust between cleanings.
- Score lines and borders — large-format scored squares with a contrasting band, a common look on decorative concrete projects.
Sealers matter here: a matte penetrating sealer resists UV fading better than a high-gloss topical film, which can turn cloudy after a few Reno summers. See concrete finishes for the full comparison.
How a patio pour goes
- 1Layout and utility check, then excavation to depth.
- 2Base rock placed and compacted; this is what keeps a patio from settling near backfilled foundation walls.
- 3Forms set to the finished elevation with slope away from the structure.
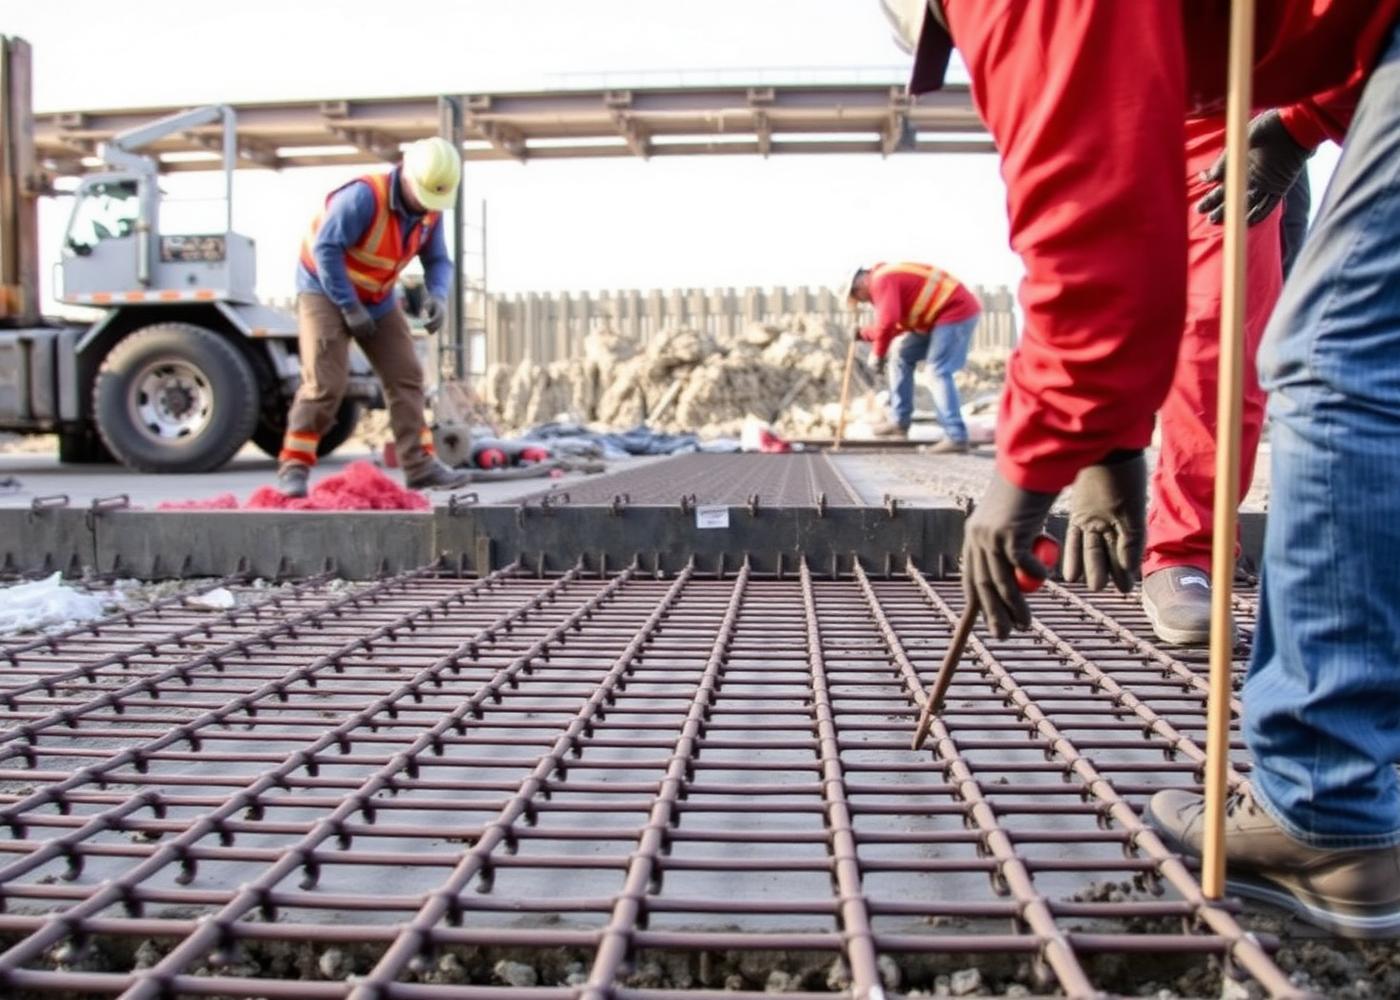
- 4Fiber or mesh reinforcement, plus an isolation joint where the slab meets the house.
- 5Placement, screeding and floating, then the chosen finish — broom, stamp or texture.
- 6Control joints cut on a spacing tied to slab thickness so shrinkage is directed.
- 7Cure protection, then sealer once the slab has dried out enough to take it.
The full installation process walkthrough covers timing, weather windows and what happens on each day of a typical project.
Cost drivers and maintenance
What changes the price
- Square footage, shape complexity and number of corners
- Stamped or decorative finish versus plain broom
- Demolition of an existing patio, deck footings or planter beds
- Excavation depth, retaining needs on sloped yards, and haul-off
- Access — wheelbarrow-only backyards cost more than a slab a truck can reach
- Add-ons: steps, seat walls, footings, drains
Numbers get built from the site itself. See patio cost for the breakdown and concrete cost in Reno for how estimates come together generally.
Keeping it looking new
Rinse grit off before it gets ground in, reseal stamped work on schedule, keep planters and drip lines from sitting directly on the slab, and clear snow with a plastic shovel. The patio maintenance guide has the seasonal checklist.
Questions we get asked
Concrete Patios in Reno, NV: common questions
How thick should a concrete patio be?
Four inches over a properly compacted base is standard for foot traffic and furniture. Thickness goes up if a hot tub, heavy outdoor kitchen or vehicle access is part of the plan.
Will a stamped patio get too hot in Reno summers?
Any slab in full sun gets warm. Lighter colors, a textured rather than glossy finish, and shade structures make a noticeable difference. Dark charcoal release colors in a west-facing yard are the toughest combination for bare feet.
Can a new patio be poured against my existing slab?
Yes. An isolation joint separates old from new so the two can move independently. Expect a visible line and some color difference — matching new concrete to a weathered slab exactly is not realistic.
How long until we can use the patio?
Foot traffic is typically fine after a couple of days, furniture a bit later, and sealing waits until the slab has dried enough to accept it. Your crew will give you specific dates based on weather at the time of the pour.
Related concrete services & guides
Where we do this work
Crews work throughout the Reno–Sparks area. Pick your community for local notes on soils, permitting and typical projects.
Free project estimates
Talk through your concrete project with someone who pours it
Describe the area, the condition of any existing concrete and how you want to use the space. You'll get straight answers on scope, sequencing and what drives the price.
Next step
Get a site-specific estimate
Concrete pricing depends on access, subgrade, thickness, reinforcement and finish, so real numbers come from looking at the site. Send the details or call (775) 324-5551.
- Walk-through of the area and existing concrete condition
- Scope, thickness, reinforcement and finish options in writing
- Clear explanation of what would change the price
- No pressure to decide on the spot