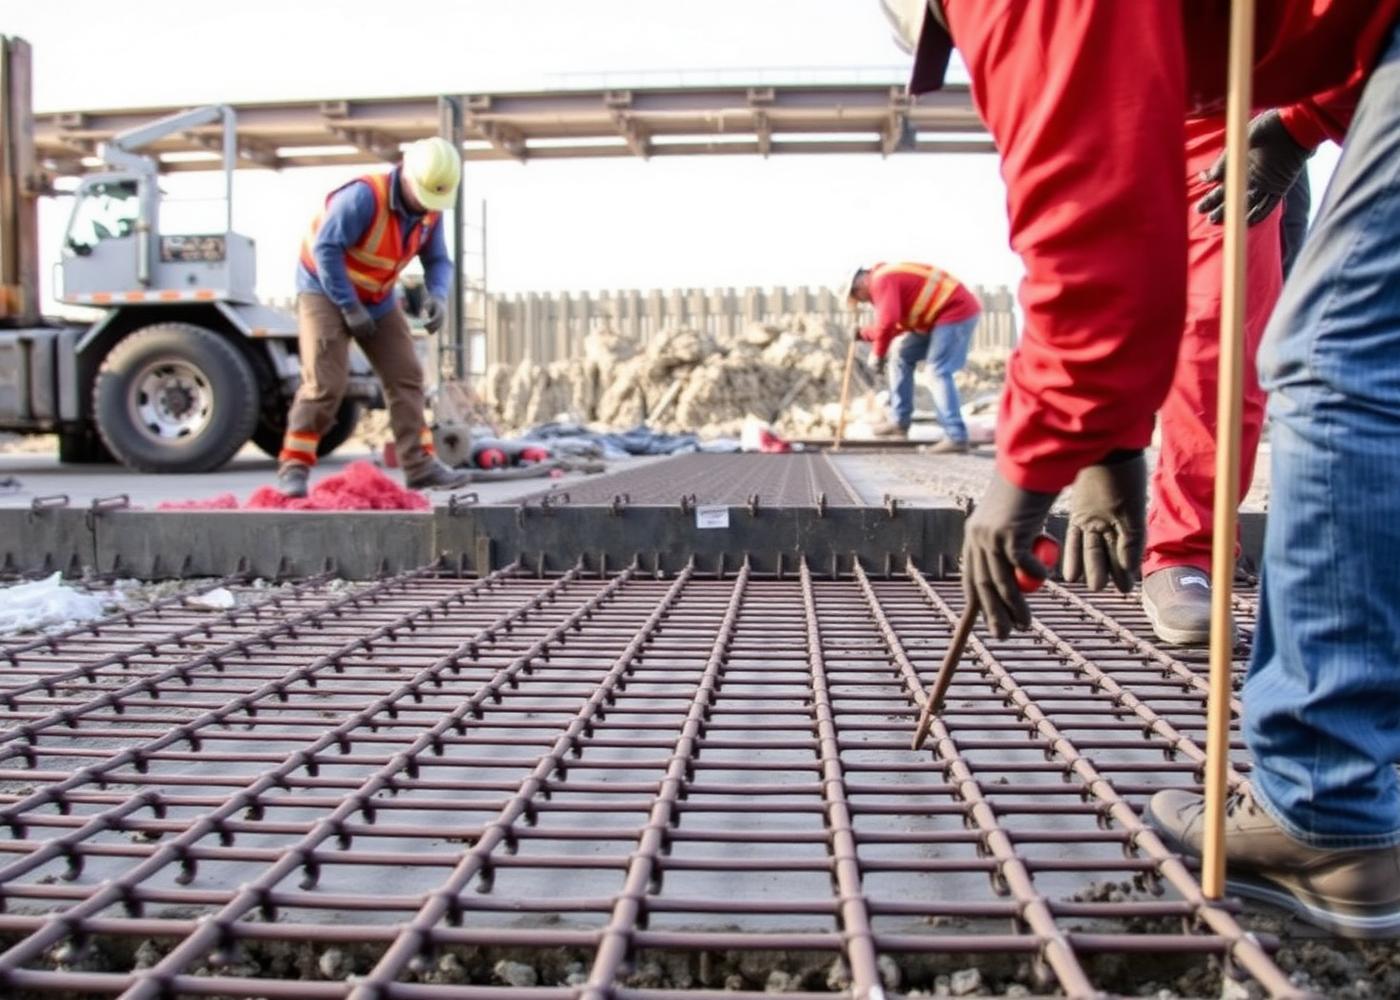
Structural
Concrete Foundations in Reno, NV
Slab-on-grade, stem wall and addition foundations built to engineered plans, with footings below frost and drainage details that suit high-desert soils.
- Foundation types
- Slab-on-grade, stem wall, monolithic, pier and grade beam
- Always includes
- Footings below local frost depth
- Coordinated with
- Engineer drawings, inspections, plumbing and electrical rough-in
- Common projects
- Additions, garages, shops, ADUs, rebuilds
Foundation work is where mistakes are most expensive and least visible later. Everything above it — framing, drywall, doors that latch — depends on a level, properly supported base that does not move with seasonal moisture or frost.
Foundations in Washoe County are built to engineered plans and inspected at set stages. This page covers the main foundation types, what happens on site, and how foundations connect to footings, slabs and retaining walls. For commercial buildings and larger structures, see commercial concrete.
Foundation types used around the Truckee Meadows
Slab-on-grade
A single reinforced slab with thickened, deepened edges. Common on flat lots and additions. Fast to build, and utilities have to be roughed in before the pour because they end up under concrete.
Stem wall
Footing, then a formed vertical wall, then framing and a floor system above. Handles sloping lots well and gives access for plumbing runs. This is the typical approach on many Reno hillside builds.
Monolithic pour
Footing and slab placed together in one shot. Efficient on smaller structures like garages, shops and ADUs where the geometry is simple.
Pier and grade beam
Used where soils are poor or loads are concentrated. Piers carry loads to competent material and grade beams span between them.
Which one fits comes from the engineer's plans, the soils report and the site's slope — not from a preference. Our role is to build it accurately and keep the inspection sequence on track.
How a foundation project runs
- 1Layout and survey. Building corners set from the site plan, offsets marked.
- 2Excavation. Footing trenches cut to depth, below local frost line, into undisturbed or engineered soil.
- 3Footings. Rebar tied per plan, inspected, then placed. See concrete footings.
- 4Stem walls or edge forms. Formed, braced, reinforced, with anchor bolts and hold-downs set as specified.
- 5Under-slab work. Plumbing, conduit, base rock, vapor barrier, insulation where required.
- 6Slab placement and finish. Screeded flat, cured and protected.
- 7Waterproofing, drainage and backfill. Damp-proofing on below-grade faces, perimeter drain where called for, then careful backfill.
Every stage that gets covered up has an inspection ahead of it. Sequencing around inspector availability and concrete truck schedules is a normal part of foundation planning.
Soil, frost and drainage in Northern Nevada
- Frost depth. Footings go below the local frost line so seasonal freezing does not lift the structure.
- Expansive and variable soils. Parts of the valley have clays that swell and shrink with moisture; others are sandy or rocky. Engineering, not guesswork, sets footing width and reinforcement.
- Drainage away from the building. Grade should fall away from the foundation. Roof runoff dumped next to a footing is a common cause of movement.
- Backfill discipline. Backfilling too early, or with the wrong material, damages walls that have not reached strength.
- Seismic detailing. Northern Nevada is seismically active, and plans reflect that in reinforcement and anchorage.
Signs of foundation trouble
- Diagonal cracks at window and door corners inside the house
- Doors and windows that stick seasonally rather than constantly
- Sloping floors, gaps at baseboards, or separation at exterior trim
- Horizontal cracking or bowing in a basement or stem wall
- Stair-step cracking in exterior masonry
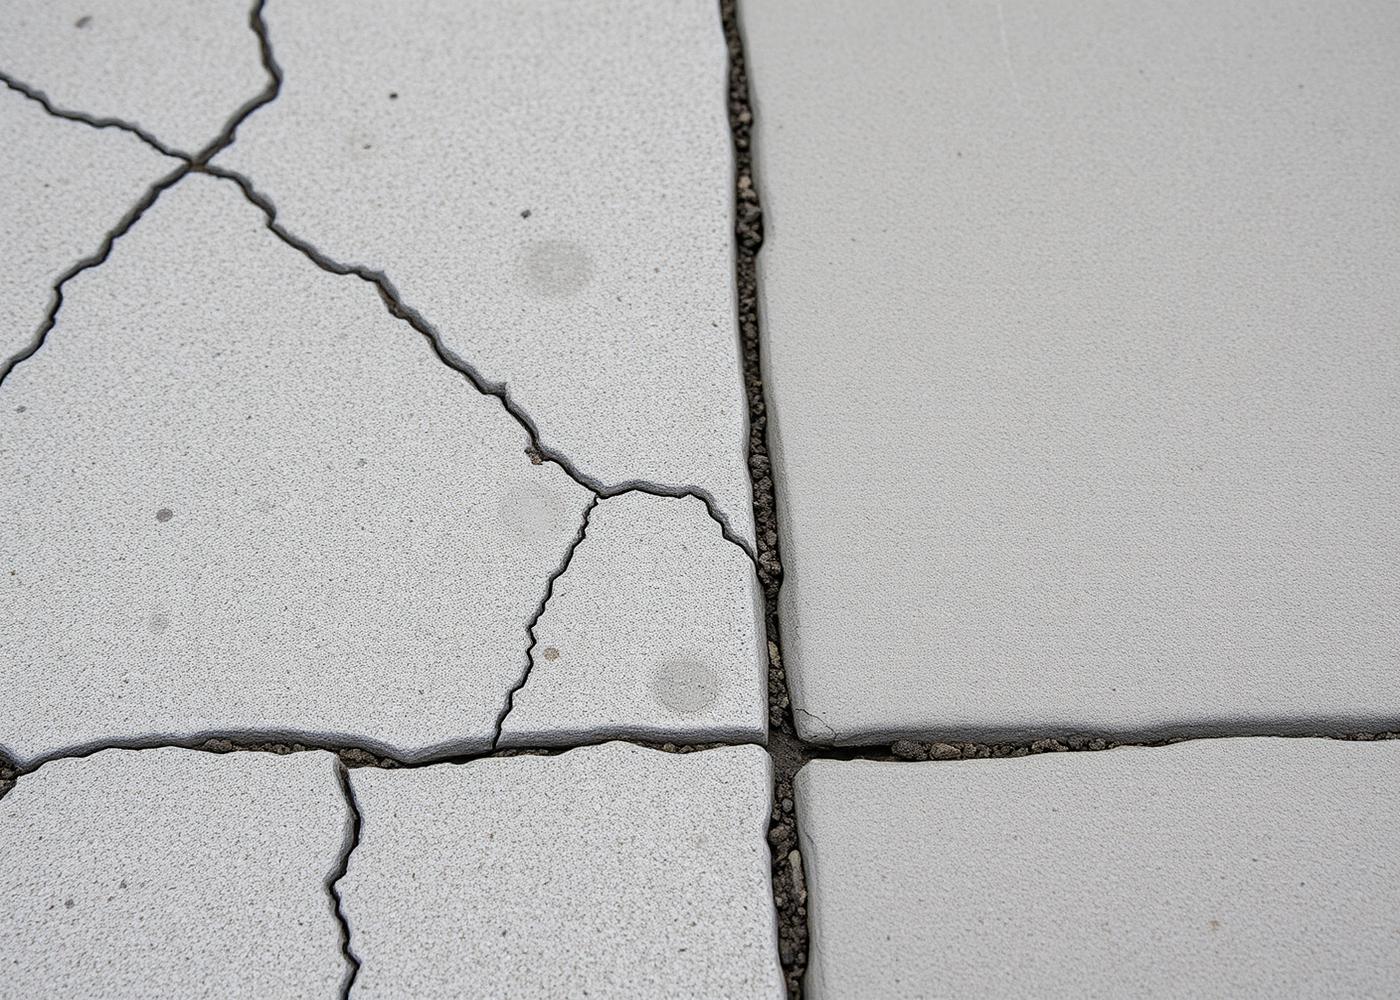
Hairline shrinkage cracks in concrete are normal. Cracks that widen over time, offset, or leak are not. Structural evaluation comes first; for cosmetic and surface-level issues, concrete repair and crack repair cover the options.
Questions we get asked
Concrete Foundations in Reno, NV: common questions
Do foundation projects need permits and engineering in Washoe County?
Structural foundation work is permitted and inspected, and plans typically come from a licensed engineer or architect. The design comes from those documents; the concrete work is built and inspected to match them.
How deep do footings go in the Reno area?
Below the local frost depth and into suitable bearing material, with the exact depth and width set by the plans and the soils conditions at your site.
Can you pour a foundation for an addition or ADU?
Yes. Addition and accessory dwelling foundations are common work, and the tie-in to the existing structure — doweling, matching elevations, and managing differential movement — is the part that needs the most care.
How long before framing can start?
Concrete needs to reach adequate strength first, which depends on the mix and temperatures. Cold weather extends the wait. Your schedule should be built around strength and inspection sign-off rather than a fixed number of days.
Related concrete services & guides
Where we do this work
Crews work throughout the Reno–Sparks area. Pick your community for local notes on soils, permitting and typical projects.
Free project estimates
Talk through your concrete project with someone who pours it
Describe the area, the condition of any existing concrete and how you want to use the space. You'll get straight answers on scope, sequencing and what drives the price.
Next step
Get a site-specific estimate
Concrete pricing depends on access, subgrade, thickness, reinforcement and finish, so real numbers come from looking at the site. Send the details or call (775) 324-5551.
- Walk-through of the area and existing concrete condition
- Scope, thickness, reinforcement and finish options in writing
- Clear explanation of what would change the price
- No pressure to decide on the spot