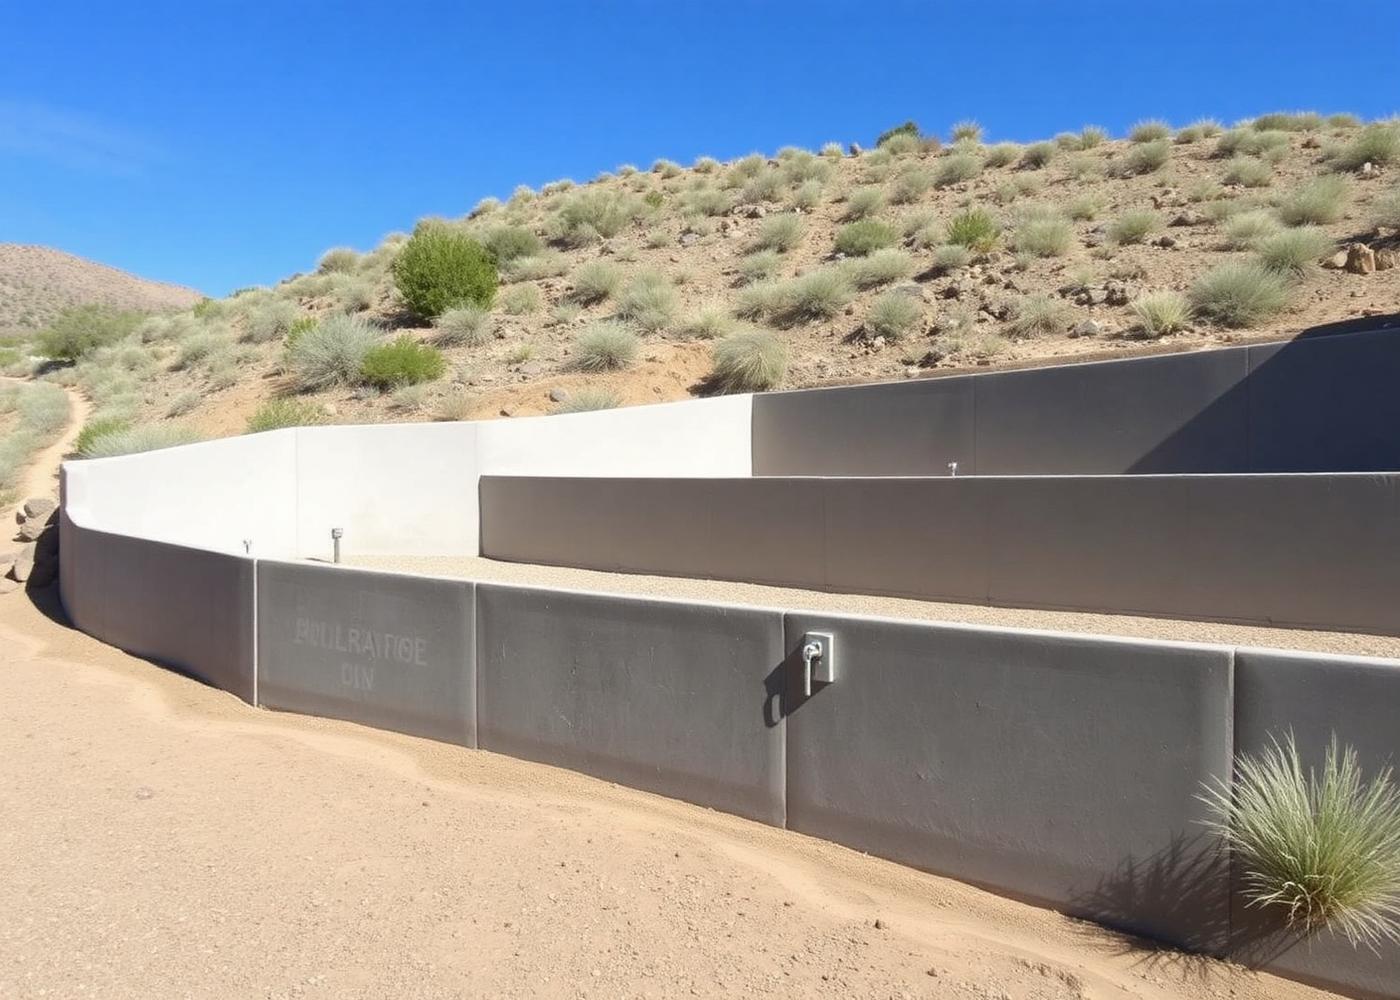
Retaining Walls
Concrete Retaining Walls in Reno, NV
Engineered-approach poured walls for the hillside and cut-and-fill lots common across South Reno, the Northwest and Spanish Springs.
- Wall type
- Poured, reinforced concrete on a keyed footing
- Critical detail
- Drainage behind the wall — gravel, fabric and drain line
- Common uses
- Terracing, driveway cuts, usable yard on sloped lots
- Height
- Taller walls typically require engineering and permits
Retaining walls fail for one reason far more than any other: water. Soil behind a wall that cannot drain becomes hydrostatic load, and that load is what pushes walls out of plumb, cracks them and eventually topples them. A poured concrete wall with a keyed footing, correct rebar and a real drainage system behind it is a permanent piece of site infrastructure.
Walls usually come with related concrete: footings, a patio or slab on the leveled terrace, or steps between grade changes.
How a poured wall is built
- 1Excavation to competent soil. On cut-and-fill lots, the fill side is where problems start; the footing needs bearing on stable material.
- 2Keyed, reinforced footing. Sized to the wall height and the soil, with dowels tying the stem to the footing.
- 3Stem wall forming and rebar. Vertical and horizontal reinforcement per the design, with wall thickness stepping up as height increases.
- 4Placement and consolidation. Vibrated so the wall face is dense and free of honeycombing.
- 5Drainage system. Free-draining gravel behind the wall, filter fabric to keep fines out, perforated drain line to daylight, and weeps where appropriate.
- 6Backfill in lifts. Compacted in stages so the wall is not loaded unevenly.
When engineering is required
Height, surcharge (a driveway, structure or slope above the wall) and soil conditions determine whether a wall needs an engineered design and permit. Any wall holding back a driveway or sitting below a structure should be treated as structural regardless of height.
Signs an existing wall is in trouble
- Leaning, bulging or a wall face that is out of plumb
- Horizontal cracking partway up the stem
- Water staining or efflorescence, especially with no weeps or a plugged drain
- Soil settling or a sinkhole behind the wall
- Cracks that widen season to season
Some of these are repairable; others mean the wall needs to be rebuilt. Assessment first, always — the same principle described under concrete repair.
Questions we get asked
Concrete Retaining Walls in Reno, NV: common questions
Why do retaining walls need drainage?
Saturated soil behind a wall creates hydrostatic pressure that most walls are not designed to resist. Gravel backfill, filter fabric and a drain line to daylight remove that load.
Poured concrete or block for a retaining wall?
Poured concrete is monolithic and reinforced continuously, which suits taller walls, surcharged walls and situations where a clean structural wall face is wanted. Segmental block suits lower landscape terracing.
Do retaining walls need a permit in the Reno area?
Height thresholds and surcharge conditions trigger permitting and engineering. Any wall supporting a driveway, structure or slope should be assumed to need it until confirmed otherwise.
Where we do this work
Crews work throughout the Reno–Sparks area. Pick your community for local notes on soils, permitting and typical projects.
Free project estimates
Talk through your concrete project with someone who pours it
Describe the area, the condition of any existing concrete and how you want to use the space. You'll get straight answers on scope, sequencing and what drives the price.
Next step
Get a site-specific estimate
Concrete pricing depends on access, subgrade, thickness, reinforcement and finish, so real numbers come from looking at the site. Send the details or call (775) 324-5551.
- Walk-through of the area and existing concrete condition
- Scope, thickness, reinforcement and finish options in writing
- Clear explanation of what would change the price
- No pressure to decide on the spot