Steps & Stoops
Concrete Steps in Reno, NV
New poured steps, front stoops and grade-change stairs — built on real footings with even risers and a traction finish.
- Riser consistency
- Even riser heights throughout the flight — a code and safety issue
- Foundation
- Steps sit on footings below frost depth, not on loose fill
- Drainage
- Treads pitched slightly forward so water sheds
- Finish
- Broom or textured tread surface for winter traction
Steps are small but structurally demanding. They carry concentrated loads, they are the most common trip hazard on a property, and they sit at the exact spot where backfill next to a foundation settles. Steps poured on unsupported fill without footings pull away from the house and tilt — the classic separated-stoop problem you see across older Reno neighborhoods.
Steps usually connect to a walkway, an entrance landing or a retaining wall terrace.
How steps are built to stay put
- 1Footing below frost depth, bearing on undisturbed or properly compacted soil.
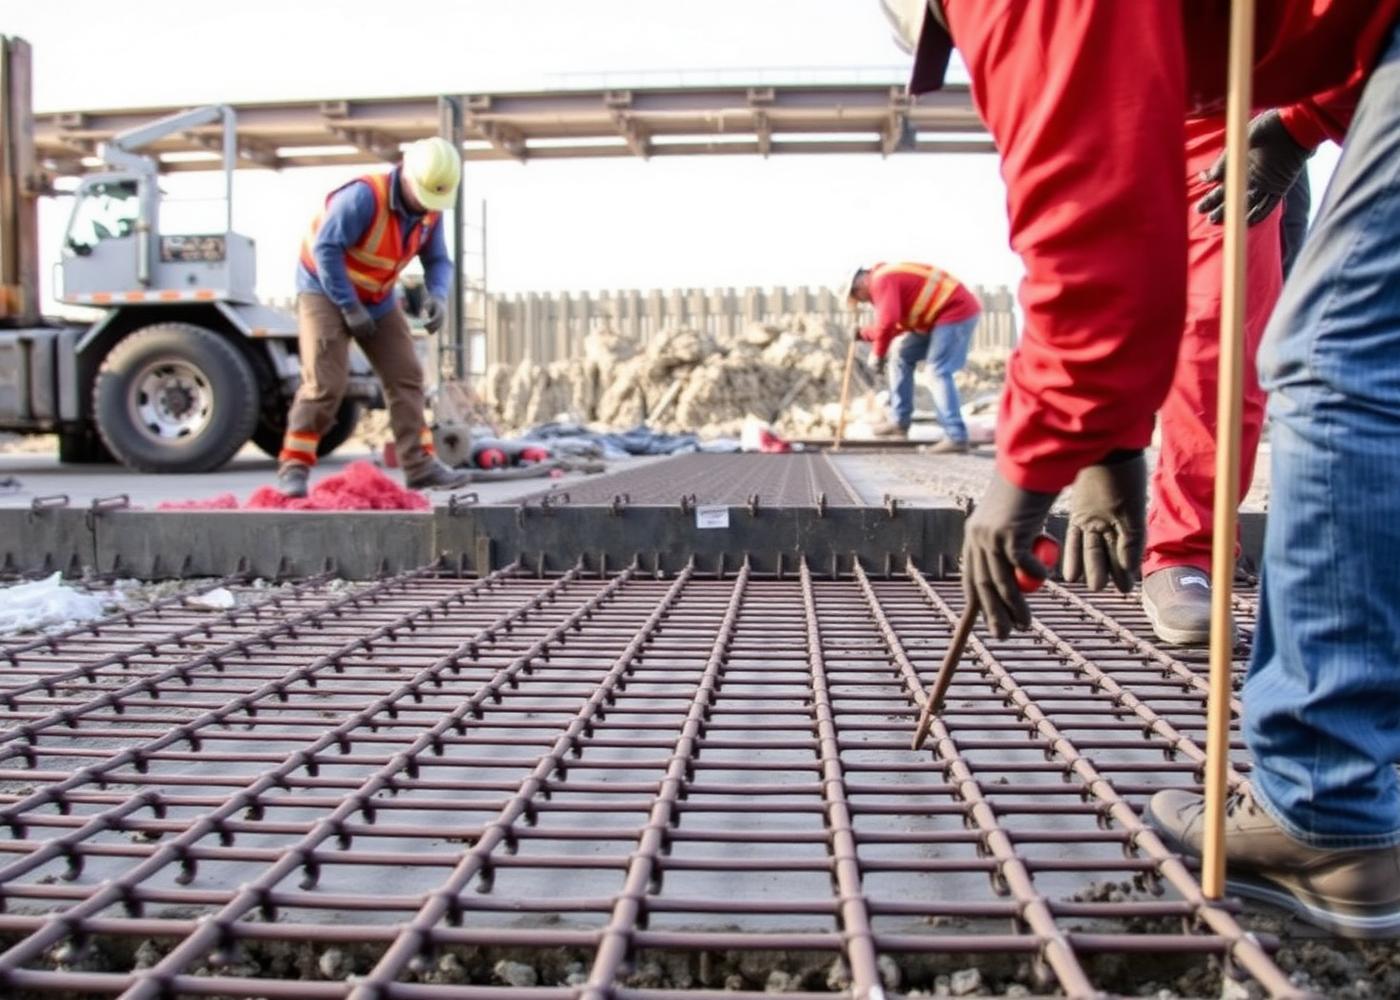
- 2Reinforcement tying the steps together as a unit, plus dowels where they meet a foundation wall.
- 3Consistent riser and tread geometry laid out before forming, not adjusted at the last step.
- 4Slight forward pitch on treads so water and melting snow leave the surface.
- 5Textured finish on treads; smooth troweled steps are dangerous in a freeze-thaw climate.
- 6Isolation from the house so foundation and steps can move independently without cracking.
Common step problems and fixes
| Problem | Cause | Typical fix |
|---|---|---|
| Steps tilting toward the house | Settled backfill, no footing | Rebuild on proper footings |
| Separated from the foundation | Missing isolation and support | Rebuild or underpin |
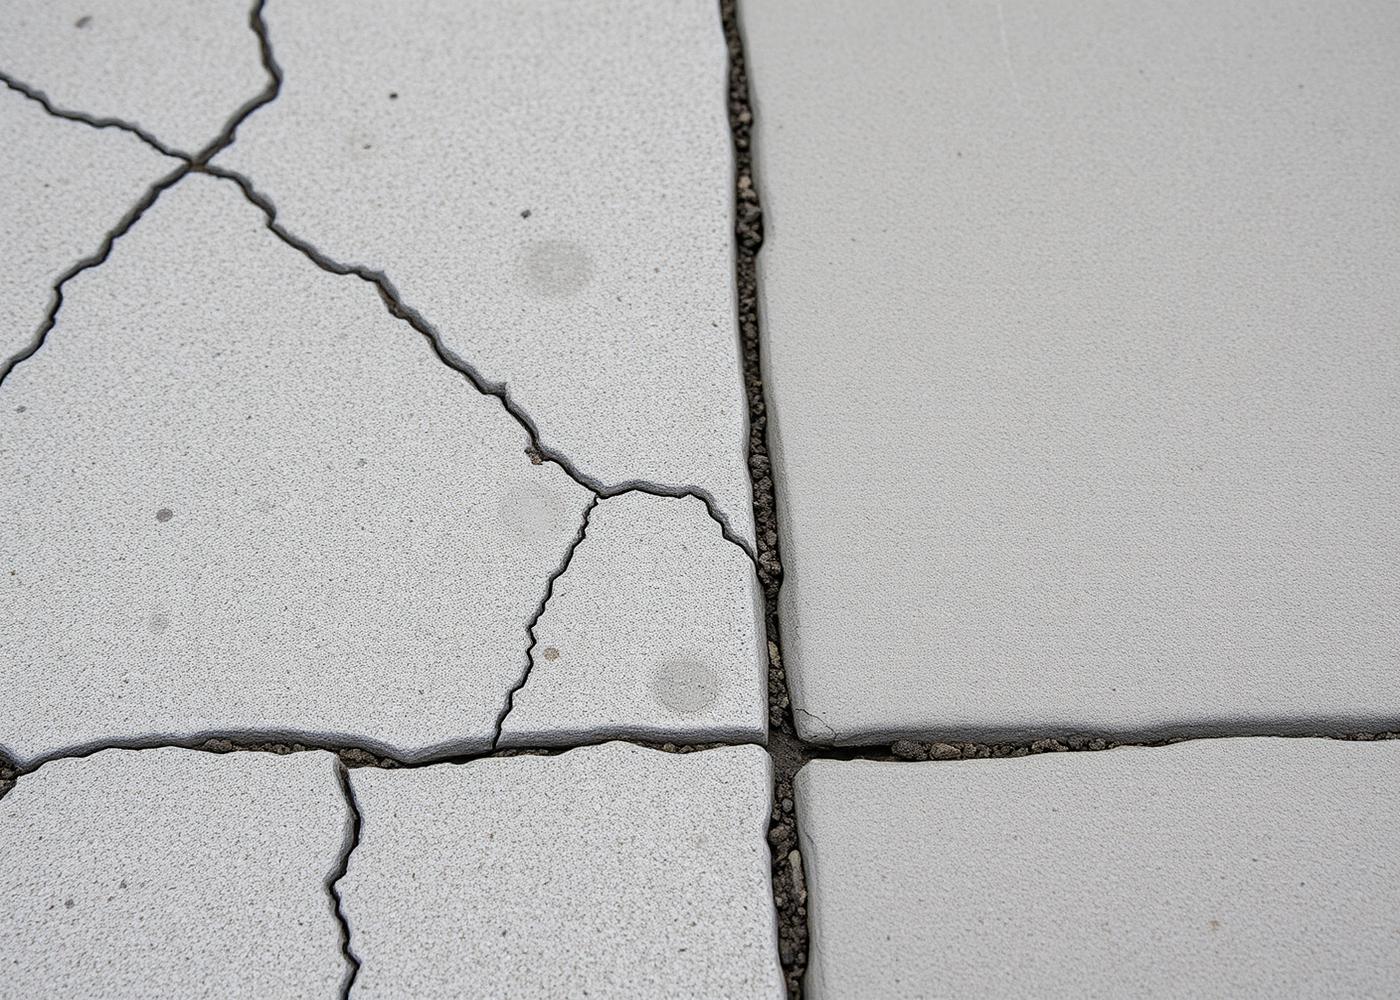
| Spalled tread edges | De-icing salt and freeze-thaw | Edge repair or step replacement |
| Uneven riser heights | Original layout error | Rebuild the flight |
| Cracked stringers on wide stoops | Inadequate reinforcement | Replacement |
Questions we get asked
Concrete Steps in Reno, NV: common questions
Why are my front steps pulling away from the house?
The backfill next to the foundation settled under them. Steps need to bear on a footing below frost depth or on undisturbed soil; poured over loose backfill, they sink and rotate toward the house.
Can spalled step edges be repaired?
Small edge damage can be repaired with bonded patching material, though a repair will not perfectly match the surrounding color. Where treads are broken through or reinforcement is exposed, rebuilding is the durable option.
Do concrete steps need a railing?
Once a flight reaches a certain height or number of risers, code requires a handrail. That is worth confirming during design rather than after the pour.
Where we do this work
Crews work throughout the Reno–Sparks area. Pick your community for local notes on soils, permitting and typical projects.
Free project estimates
Talk through your concrete project with someone who pours it
Describe the area, the condition of any existing concrete and how you want to use the space. You'll get straight answers on scope, sequencing and what drives the price.
Next step
Get a site-specific estimate
Concrete pricing depends on access, subgrade, thickness, reinforcement and finish, so real numbers come from looking at the site. Send the details or call (775) 324-5551.
- Walk-through of the area and existing concrete condition
- Scope, thickness, reinforcement and finish options in writing
- Clear explanation of what would change the price
- No pressure to decide on the spot